- Wolverhampton: 01902 713333
- Oldbury: 0121 544 2121
- Telford: 01952 292233
- Worcester: 01905 633333


Telford, TF3 3DG
Industrial : To Let
16,436 sqft (1,527 sq m)

The property is located on Stafford Park, one of Telford’s major industrial estates adjacent to the A464 with Junction 4 and 5 of the M54 within 1 mile.
Telford Town Centre and its associated facilities including covered shopping centre, leisure facilities, railway station etc., is approximately 1 mile to the west and the University of Wolverhampton Campus is located nearby to the north. The M54 provides easy access to the County Town of Shrewsbury, approximately 20 miles to the west and Wolverhampton and Birmingham approximately 16 and 35 miles to the east respectively.
Birmingham International Airport and International Railway Station are both within travel times of approximately 45 minutes.
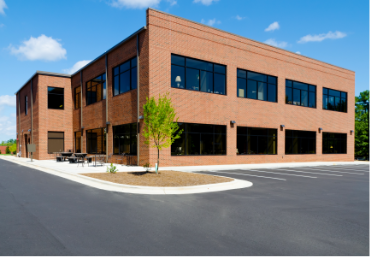
The property provides a modern, terrace production/warehouse unit incorporating two-storey integral office accommodation to the front.
The industrial area is accessed via a front roller shutter with a rear roller-shutter door giving access to a fenced storage yard to the rear. Internal eaves height is in the order of 5m (16’ 5”) being 6.85m (22’ 6”) to the maximum ridge height.
There are two-storey integral offices to the front elevation providing a variety of offices, reception and ancillary facilities.
The property has been recently re-roofed and is currently being upgraded.
The property has been awarded an Energy Performance Certificate Rating: C65.
There are approximately 22 car parking spaces with a loading area at the front of the premises. In addition, there is a further fenced storage yard to the rear of the building. Access is via the warehouse.
£106,834 per annum plus VAT
| sq ft | sq m | |
|---|---|---|
| Ground Floor Industrial and Office Area | 15,314 | 1,423 |
| First Floor Offices | 1,122 | 104 |
| Total | 16436.00 | 1527.00 |
Register with Bulleys to receive property alerts as soon as properties are marketed

property acquisition service
Enquire now about our Property Acquistion Service and we will do the hard work finding you the property you are looking for based on the information you provide